




4 Beds
2 Baths
2,275 SqFt
4 Beds
2 Baths
2,275 SqFt
Key Details
Property Type Single Family Home
Sub Type Single Family Residence
Listing Status Active
Purchase Type For Sale
Square Footage 2,275 sqft
Price per Sqft $230
Subdivision Cypress Spgs Tr 215 Ph 02
MLS Listing ID S5157587
Bedrooms 4
Full Baths 2
HOA Fees $180/qua
HOA Y/N Yes
Annual Recurring Fee 720.0
Year Built 1993
Annual Tax Amount $3,269
Lot Size 0.290 Acres
Acres 0.29
Property Sub-Type Single Family Residence
Source Stellar MLS
Property Description
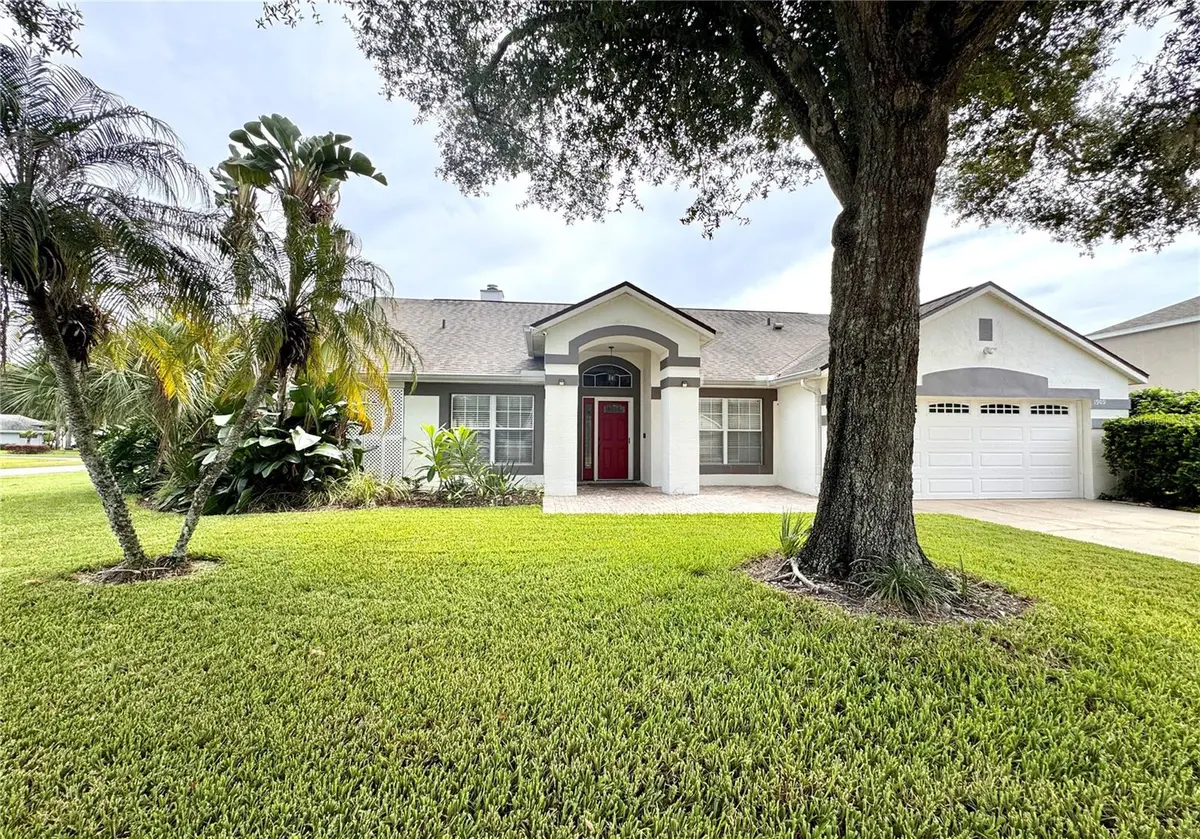
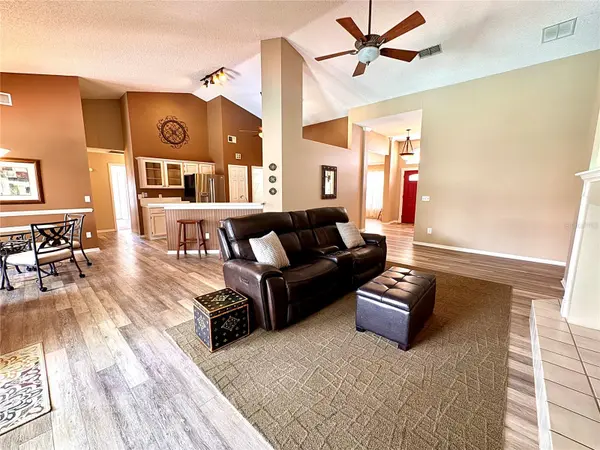
Just off the entry, beautiful decorative glass doors open to a dedicated home office, creating an impressive and functional work-from-home space. The main living area features vaulted ceilings and a wood-burning fireplace, while the separate dining area provides plenty of room for gatherings. The kitchen offers generous cabinet and counter space, stainless steel appliances, a breakfast bar, and a sunny breakfast nook overlooking the backyard and pool area.
The spacious primary suite includes an en-suite bath with dual sinks, a soaking tub, and separate shower. Three additional bedrooms provide flexibility for family, guests, hobbies, or additional workspace. The second bathroom conveniently opens directly to the pool area—a terrific feature for swimmers and guests and one less reason for wet feet to travel through the house!
Step outside to enjoy your own Florida retreat with a private screened pool, covered patio, fenced backyard, lush tropical landscaping, lawn and garden space. The pool is not currently heated, but electrical service is available should a future owner wish to add pool heating. Additional storage is another bonus, with an attached enclosed storage area plus two outdoor storage sheds.
Major improvements include a roof replaced in 2018 and a complete PEX repipe completed in August 2026.
And there's even more beyond your own backyard. The Cypress Springs community offers residents recreational amenities including a community pool, playground and tennis courts, all with an HOA fee of approximately $180 quarterly. Convenient access to SR 408, SR 417 and SR 528 makes it easy to reach shopping, dining, employment centers and destinations throughout Central Florida.
With 4 bedrooms, a dedicated office, 2,275 square feet, a private screened pool, pool-access bath, fireplace, abundant storage and community amenities, this home delivers the space and versatility you've been looking for. Schedule your private showing and come see it for yourself!
Location
State FL
County Orange
Community Cypress Spgs Tr 215 Ph 02
Area 32825 - Orlando/Rio Pinar / Union Park
Zoning P-D
Rooms
Other Rooms Den/Library/Office, Storage Rooms
Interior
Interior Features Ceiling Fans(s), High Ceilings, Open Floorplan, Primary Bedroom Main Floor, Split Bedroom, Walk-In Closet(s)
Heating Heat Pump
Cooling Central Air
Flooring Carpet, Laminate, Tile
Fireplaces Type Living Room, Wood Burning
Furnishings Partially
Fireplace true
Appliance Dishwasher, Disposal, Electric Water Heater, Microwave, Range, Refrigerator, Water Filtration System
Laundry Electric Dryer Hookup, In Kitchen, Inside, Washer Hookup
Exterior
Exterior Feature Storage
Garage Spaces 2.0
Fence Vinyl, Wood
Pool Auto Cleaner, In Ground, Screen Enclosure
Community Features Clubhouse, Playground, Pool, Tennis Court(s)
Utilities Available Cable Available, Fiber Optics
Amenities Available Clubhouse, Playground, Pool, Tennis Court(s)
View Y/N No
Water Access No
Roof Type Shingle
Attached Garage true
Exposure West
Garage true
Private Pool Yes
Building
Entry Level One
Foundation Slab
Lot Size Range 1/4 to less than 1/2
Sewer Public Sewer
Water Public
Structure Type Block
New Construction false
Schools
Elementary Schools Cypress Springs Elem
Middle Schools Legacy Middle
High Schools University High
Others
Pets Allowed Yes
Senior Community No
Ownership Fee Simple
Monthly Total Fees $60
Acceptable Financing Cash, Conventional, FHA, VA Loan
Membership Fee Required Required
Listing Terms Cash, Conventional, FHA, VA Loan
Special Listing Condition None
Virtual Tour https://www.propertypanorama.com/instaview/stellar/S5157587

NEARBY SCHOOLS & PROPERTIES
"Molly's job is to find and attract mastery-based agents to the office, protect the culture, and make sure everyone is happy! "